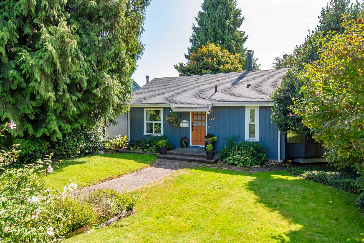
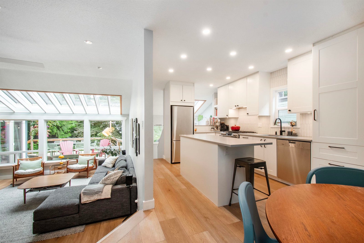
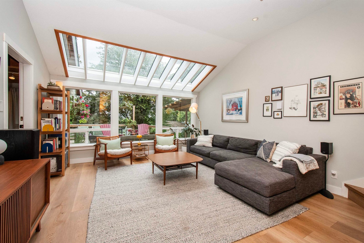
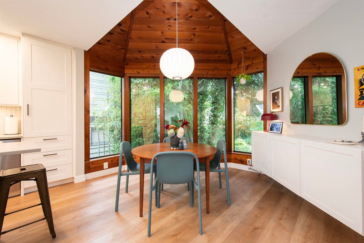
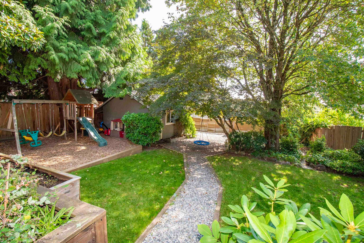
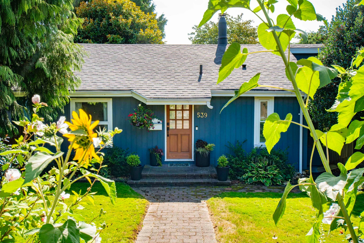
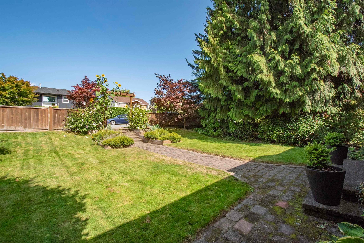
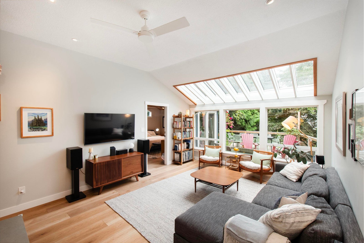
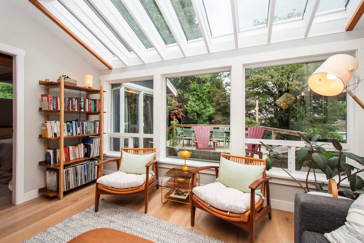
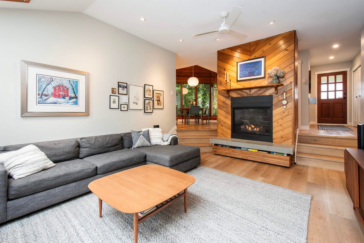
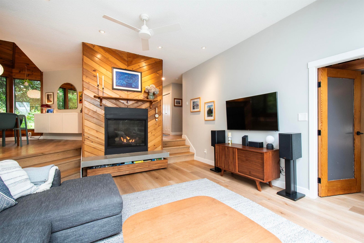
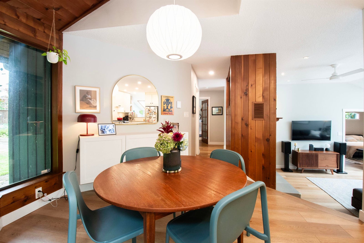
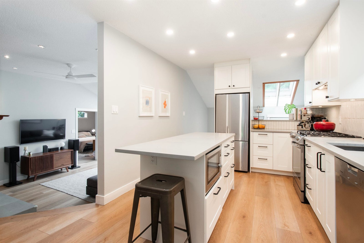
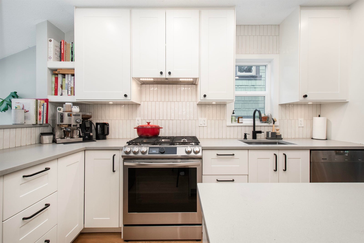
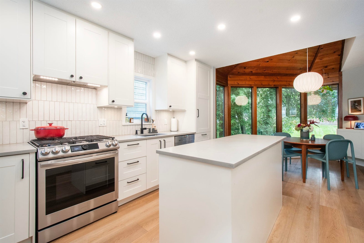
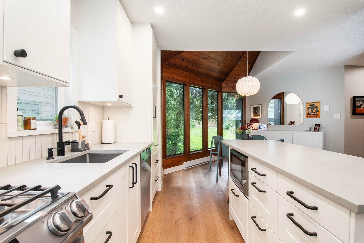
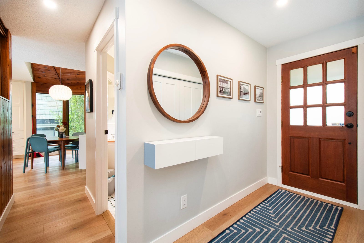
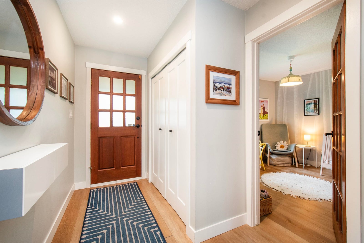
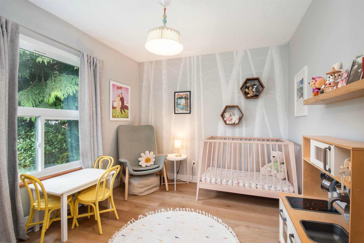
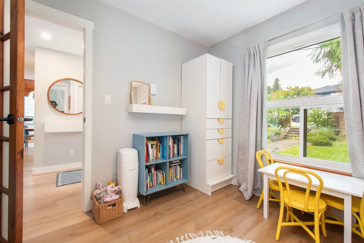
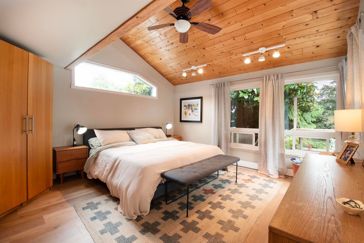
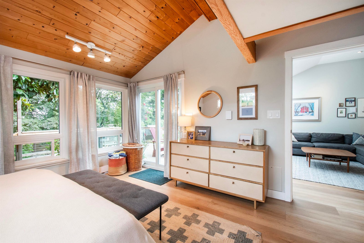
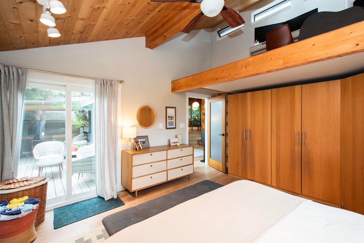
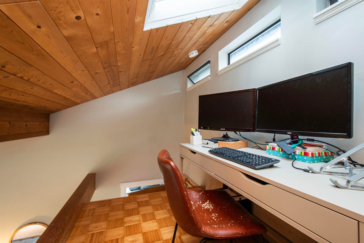
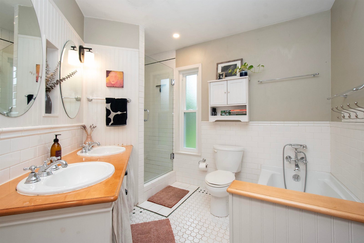
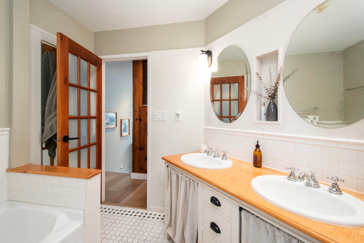
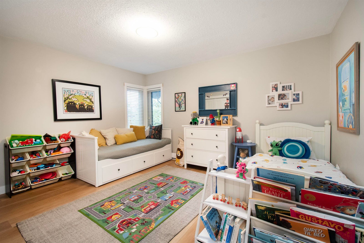
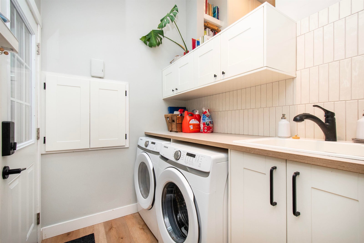
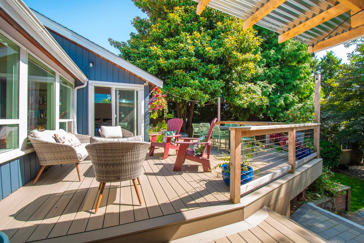
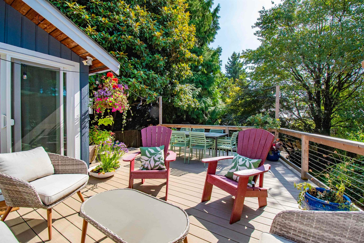
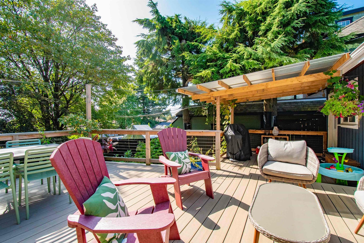
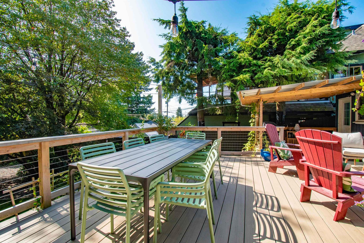
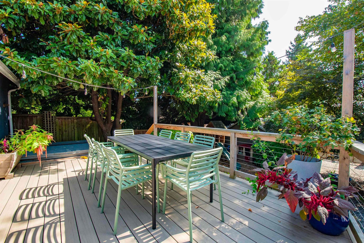
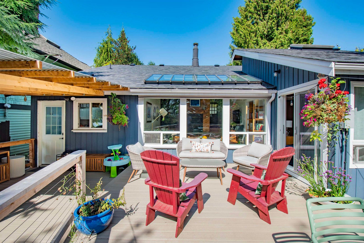
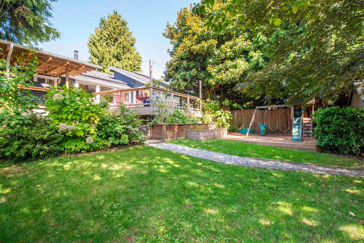
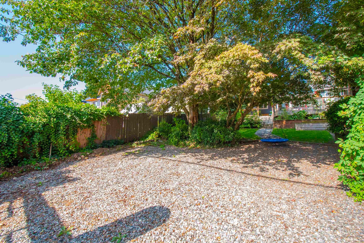
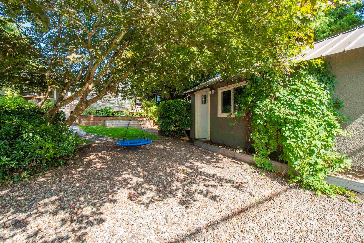
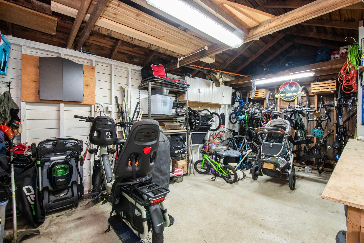
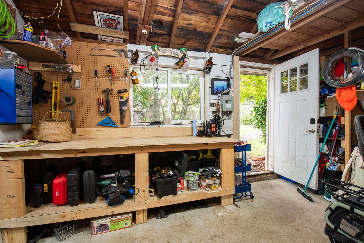
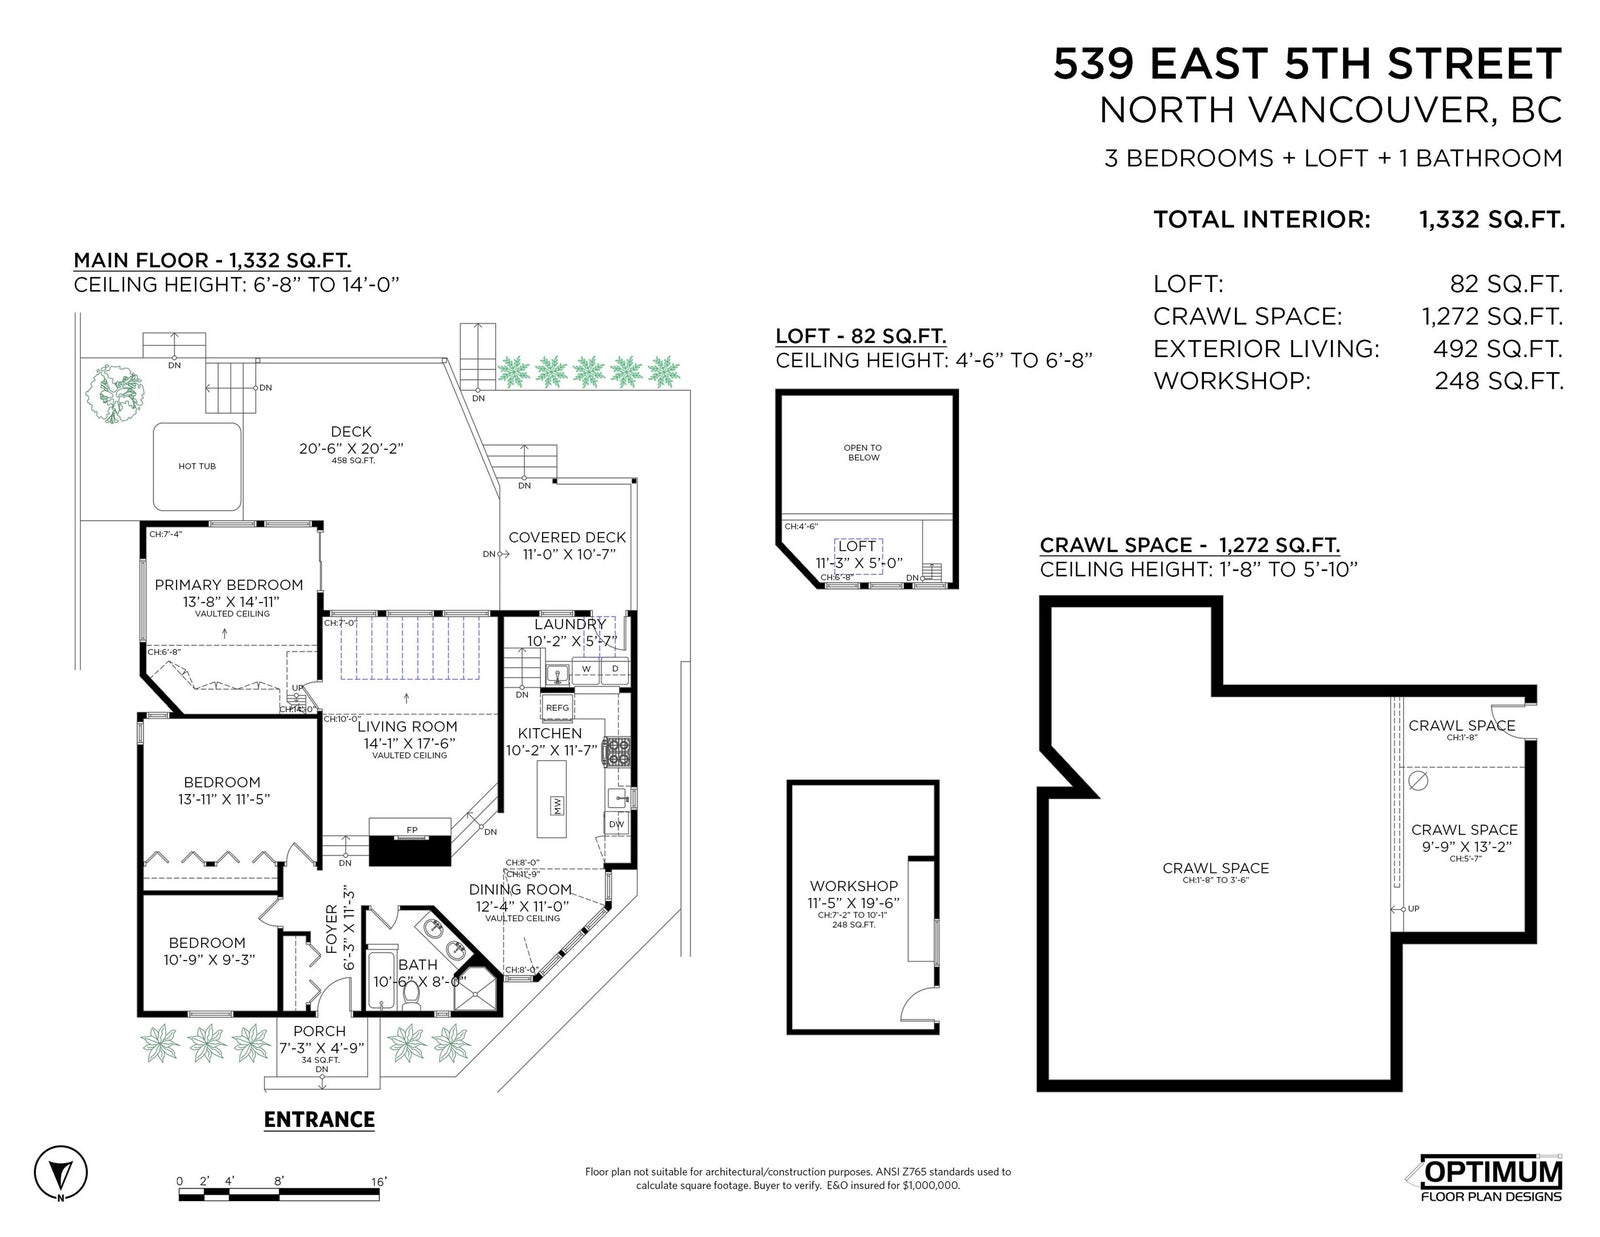
A beautifully updated home on a 6,850 sq ft south-facing lot in Queensbury. With 3 bedrooms, 1 bathroom and 1,332 sq ft of living space, plus an 82 sq ft loft, there’s more here than meets the eye. Extensive renovations include an updated kitchen and laundry, appliances, flooring, lighting, bedroom and bathroom windows, and a new roof and skylights in 2026. Behind the scenes, an encapsulated crawl space, attic spray foam insulation and a newer hot water tank add to the list of improvements. Outside, a new deck and patios offer plenty of space for entertaining, soaking in the hot tub or a quiet afternoon in the sun. The 248 sq ft workshop is ideal for projects and extra storage, with lane access rounding out this North Vancouver property. You won’t want to miss this one!
Address
539 E 5th Street
List Price
$1,649,000
Property Type
Residential
Type of Dwelling
Single Family Residence
Style of Home
Rancher/Bungalow
Structure Type
Residential Detached
Transaction Type
Sale
Area
North Vancouver
Sub-Area
Lower Lonsdale
Bedrooms
3
Bathrooms
1
Floor Area
1,332 Sq. Ft.
Main Floor Area
1332
Lot Size
6850 Sq. Ft.
Lot Size Dimensions
50 x 137
Lot Size (Acres)
0.16 Ac.
Lot Features
Central Location, Private, Recreation Nearby
Lot Size Units
Square Feet
Total Building Area
1332
Frontage Length
50
Year Built
1942
MLS® Number
R3180196
Listing Brokerage
Oakwyn Realty Ltd.
Basement Area
Crawl Space
Postal Code
V7L 1M5
Zoning
SF
Ownership
Freehold NonStrata
Parking
Open, Lane Access
Parking Places (Total)
2
Tax Amount
$6,725.93
Tax Year
2026
Site Influences
Central Location, Private, Private Yard, Recreation Nearby, Shopping Nearby
Community Features
Shopping Nearby
Exterior Features
Private Yard
Appliances
Washer/Dryer, Dishwasher, Refrigerator, Stove
Board Or Association
Greater Vancouver
Heating
Yes
Heat Type
Baseboard, Electric
Fireplace
Yes
Fireplace Features
Gas
Number of Fireplaces
1
Number Of Floors In Property
1
Open Houses
- November 04, 10:00 AM - 12:00 PM
- November 07, 2:00 PM - 4:00 PM
- November 08, 2:00 PM - 4:00 PM